HoneyBook Floor Plans Are Here: Everything Wedding Planners and Venues Need to Know

Photo by Jessica Scarcella on DupePhotos
There is a particular sentence that can make a wedding planner’s eye twitch:
“I made a few tiny changes to the floor plan.”
Tiny, of course, may mean the guest count changed, the sweetheart table became a head table, the dance floor moved, the DJ needs another six feet, and the outdoor ceremony now requires an indoor backup layout because the forecast has chosen violence.
None of this is unusual. Floor plans are working documents, and they tend to keep working right up until the event begins.
The problem is not necessarily making the changes. It is managing where those changes live.
A layout may begin in one platform, travel through email as a PDF, reappear in a shared drive, and return three revisions later with a filename like FINAL-Floor-Plan-v6-Actually-Final.pdf.
HoneyBook Floor Plans could make that process considerably less unruly.
HoneyBook is rolling out a native 2D floor plan builder for wedding planners and venues. The new tool allows eligible members to create, edit, publish, and share event layouts from within an existing HoneyBook project.
Rather than replacing every part of the planning process, the feature brings one of its most visual and revision-heavy pieces into the same system already managing the client relationship.
Here is what the new HoneyBook Floor Plan Builder can do, where its current limits are, and how to decide whether it belongs in your workflow.
What Are HoneyBook Floor Plans?
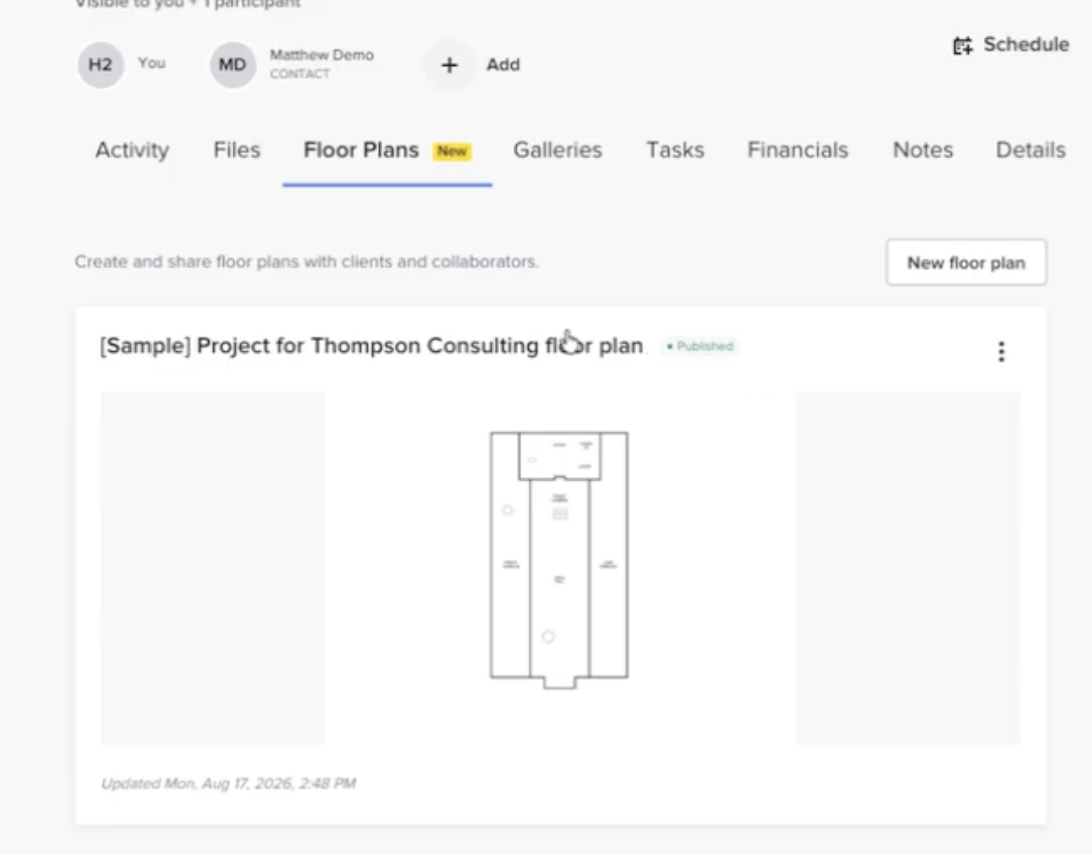
HoneyBook Floor Plans is a built-in tool for creating 2D spatial layouts inside a client project.
Each floor plan lives under the project’s dedicated Floor Plans tab, keeping it connected to the corresponding client, event, and communication history. For venues and planners already using HoneyBook to manage inquiries, proposals, contracts, invoices, and project details, this creates a more cohesive planning environment.
You can use the tool to map spaces such as:
Wedding ceremonies
Cocktail hours
Receptions
Dinner layouts
Dance floors
Vendor areas
Indoor backup plans
Venue rooms and outdoor spaces
The goal is not simply to draw tables on a grid. It is to create a clearer visual reference for the people making decisions about how an event will function.
That includes your clients, but it may also include venue teams, coordinators, rental companies, caterers, entertainment providers, and other vendors who need to understand the room before they arrive.
How Does the HoneyBook Floor Plan Builder Work?
To create a HoneyBook Floor Plan, you open the appropriate project, select the Floor Plans tab, and choose Create Floor Plan.
From there, HoneyBook gives you three ways to begin.
1. Start with a reusable template.
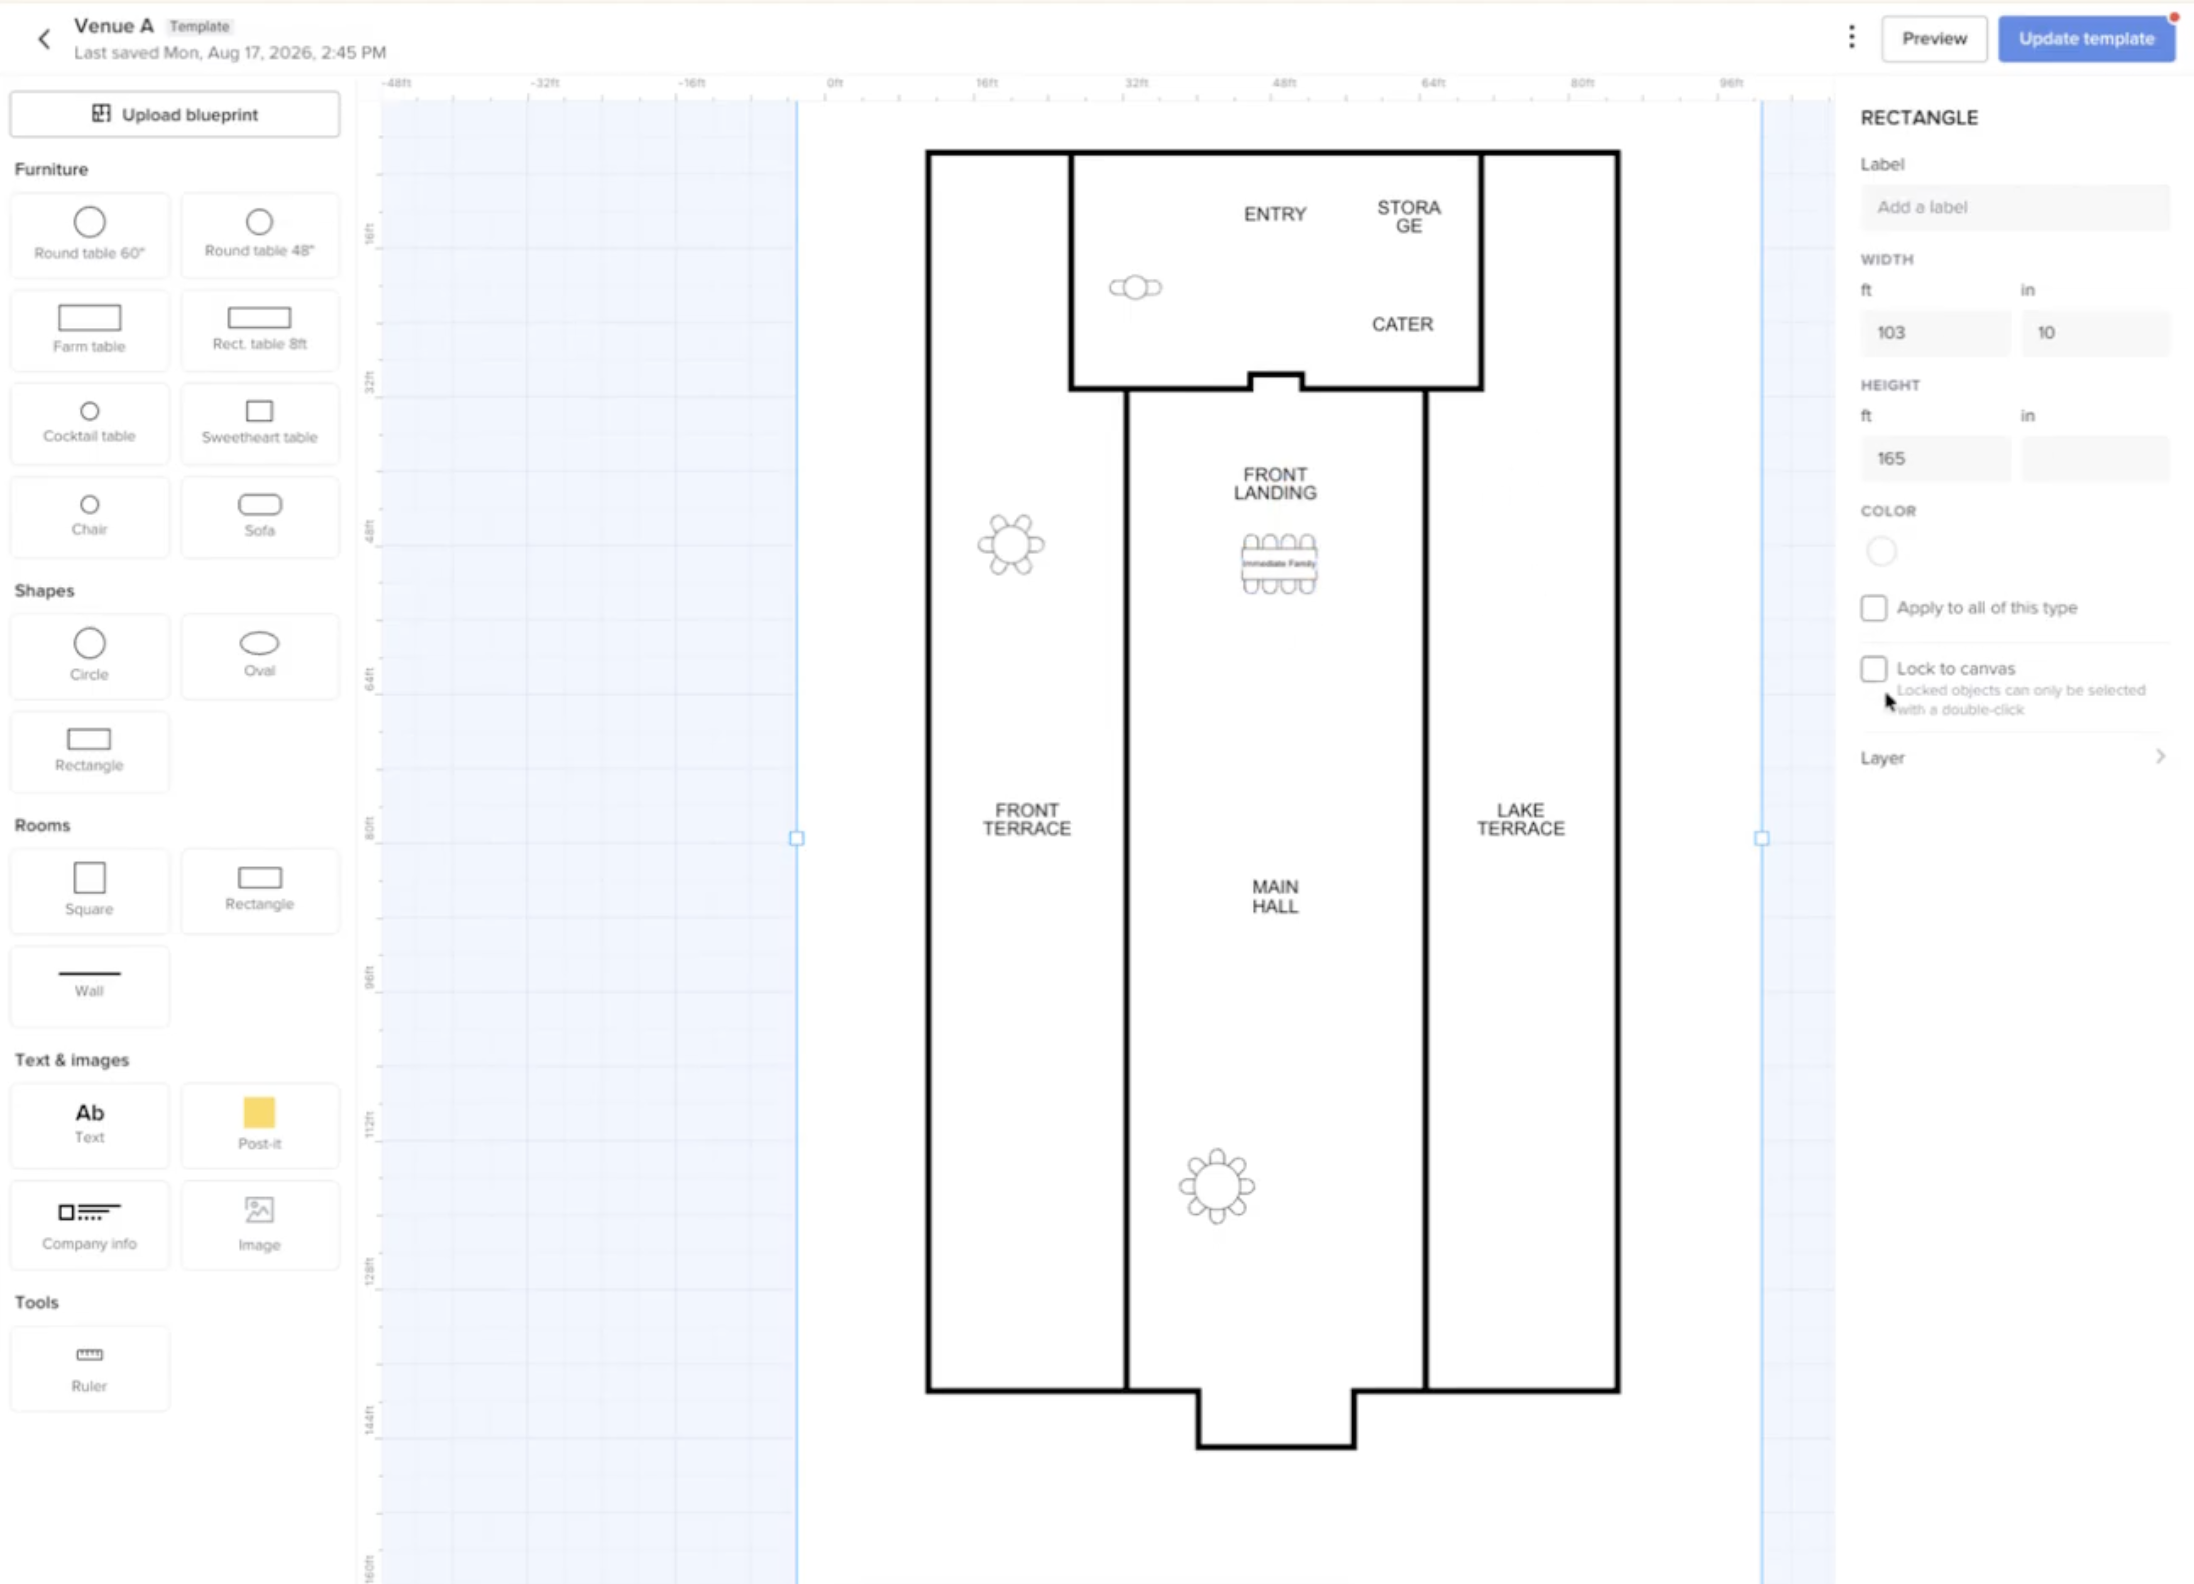
Planners and venues can create floor plan templates and reuse them across future projects.
This could be particularly useful for venues with standard room configurations or planners who frequently work in the same spaces. Instead of rebuilding the bones of a ballroom, ceremony site, or reception area every time, you can begin with a saved layout and customize a new copy for the event.
Changes made to the project copy do not alter the original template, so your master layout remains intact.
2. Begin with a blank canvas.
For a completely custom event or an unfamiliar venue, you can start from scratch and build the layout directly in the editor.
The workspace includes a grid, searchable elements, dimension and position controls, zoom tools, and undo and redo functions. You can also set the scale so the layout reflects the proportions of the physical space rather than becoming an optimistic game of furniture Tetris.
3. Import an existing floor plan.
Already have a venue layout?
You can upload a JPG or PNG, and HoneyBook will convert it into a draft that you can refine in the editor.
This is an especially useful bridge for businesses with an existing archive of venue plans. You do not necessarily have to abandon what you have already created just to begin using the new tool.
When Should Wedding Planners Use HoneyBook Floor Plans?
A floor plan should enter the client experience when enough information exists to make the layout productive, but early enough that it can still guide important decisions.
For many wedding planners, that may happen after the guest count, venue selection, rental needs, and general event format have started taking shape.
The first version does not need to solve every detail. It can establish the broad structure:
Where will the ceremony take place?
How will guests enter and move through the space?
Where will dinner, dancing, speeches, and entertainment happen?
Which areas need additional clearance?
What changes if the event moves indoors?
Later versions can incorporate seating, vendor requirements, accessibility considerations, final rental selections, and updated guest numbers.
The tool could also support specific planning milestones. For example, a HoneyBook wedding planner might create an initial concept before a design meeting, revise it after rental selections, and publish the final layout as part of the pre-event communication process.
This gives the floor plan a defined role in the workflow instead of allowing it to float around as a separate document that appears whenever someone remembers to ask for it.
How HoneyBook Floor Plans Can Help Venues
For venues, the strongest opportunity may be repeatability.
A venue often works with the same physical spaces but adapts them for different guest counts, ceremony styles, reception formats, and weather plans. Reusable floor plan templates can create a reliable starting point for those conversations.
A venue might maintain templates for:
Seated dinners at different capacities
Ceremony-only bookings
Cocktail-style receptions
Indoor and outdoor combinations
Ballroom configurations
Rain plans
Corporate events
Seasonal layouts
Venue members who use HoneyBook’s Spaces feature may also be able to assign a floor plan to a specific area already configured in their Calendar, such as a ballroom, terrace, or garden.
That connection matters because it gives the layout a physical context. The plan is no longer simply “Reception Layout.” It can be tied to the actual space where the event will happen.
For sales teams, this may also offer a more visual way to help potential clients understand what is possible within a venue before every detail is finalized.
Can Clients Collaborate on HoneyBook Floor Plans?
Clients can view a published floor plan, but the current experience is not collaborative editing in the traditional sense.
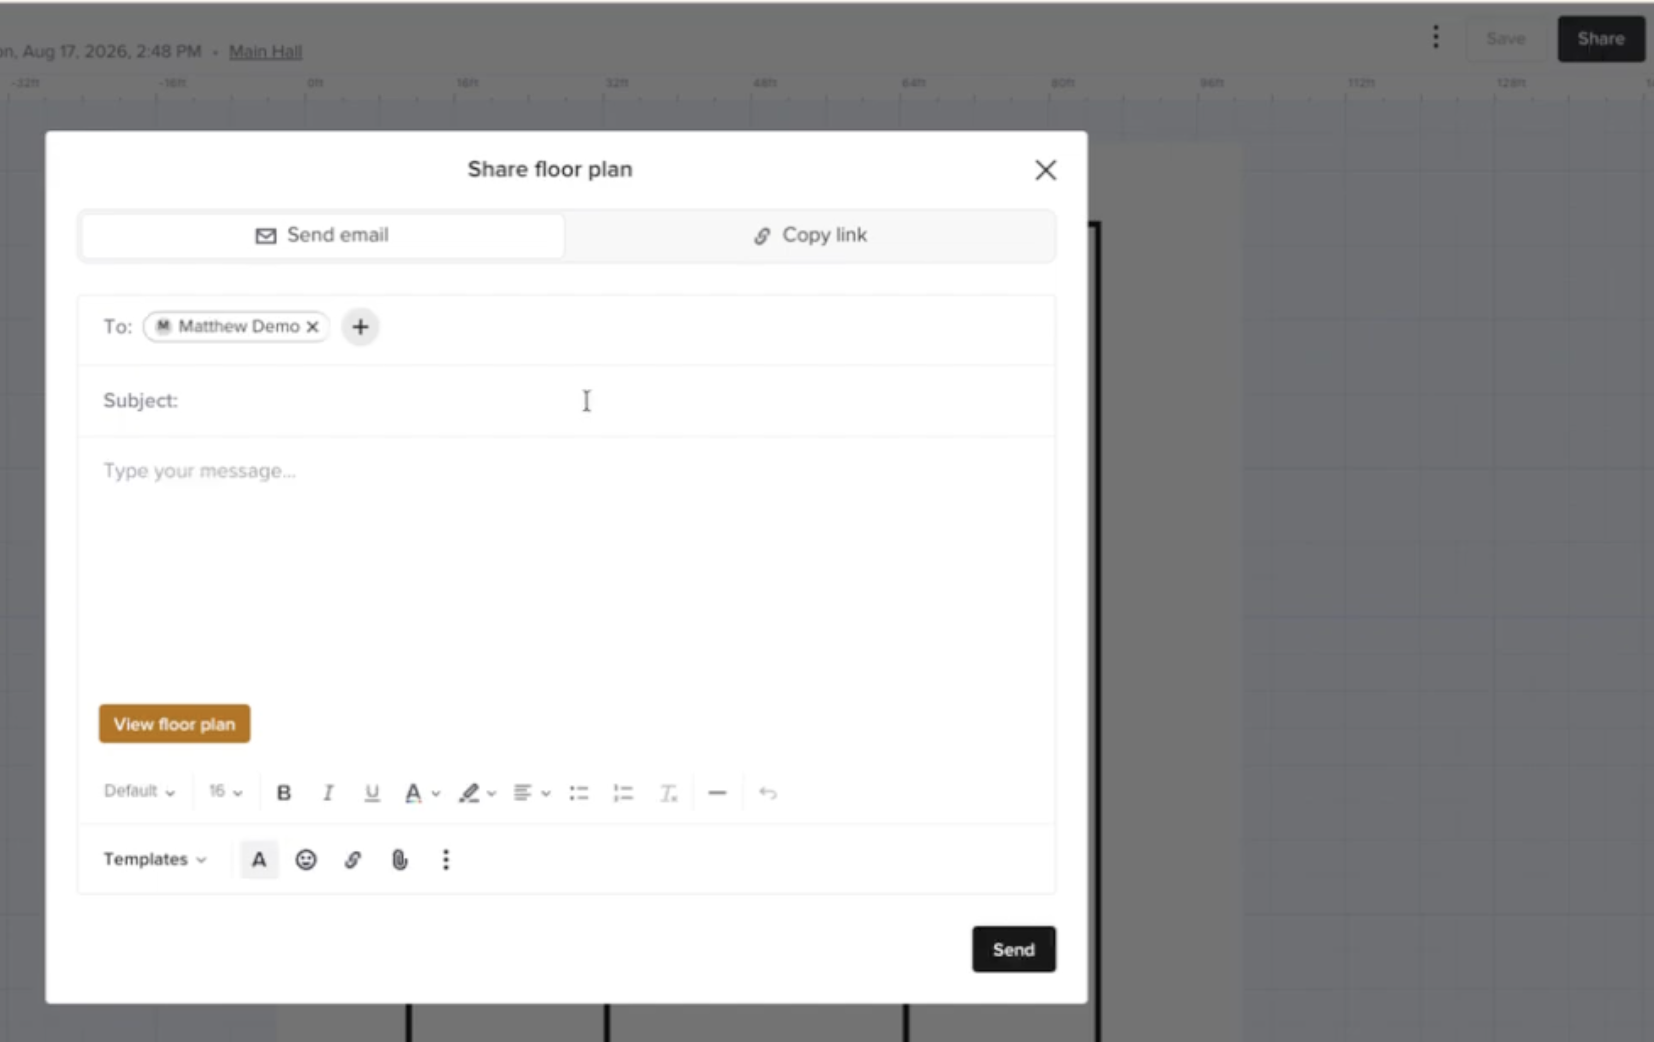
Once you publish the layout, it can appear in the client portal. You can then share it by email or copy a public link that does not require the recipient to have a HoneyBook account—a huge win for client accessibility.
Clients receive a clean, read-only view. They cannot move elements, edit the design, leave comments, annotate the plan, or access the building tools.
That distinction is important.
The feature gives clients visibility without turning the layout into a free-for-all. You retain control over the working file, while your clients can review the version you are ready for them to see.
Feedback will still need to be collected through your usual communication process, such as a planning meeting, project email, or questionnaire. The planner or venue team can then make the approved changes and publish the next version.
For many businesses, that may actually be preferable. There are few things more thrilling than discovering someone has quietly rearranged the entire reception while you were answering another email.
Share projects directly with clients
FYI: Publishing and Sharing Are Two Separate Steps
HoneyBook Floor Plans uses three statuses:
Draft: The plan is still private and cannot be shared.
Published: The plan is visible in the client portal, but the client has not been notified.
Sent: The published plan has been actively shared through HoneyBook.
Publishing makes the layout available. Sharing tells the client it is there.
This separation gives planners and venues more control over timing. You can publish a floor plan when it is ready for viewing, then send it with the appropriate context rather than releasing a mysterious diagram into the client portal and hoping they stumble across it.
You can also attach a published plan to a project email. If changes are made afterward, you choose when to push the updated version to the client view and whether to send a notification.
That helps prevent unfinished adjustments from appearing before they are ready for discussion.
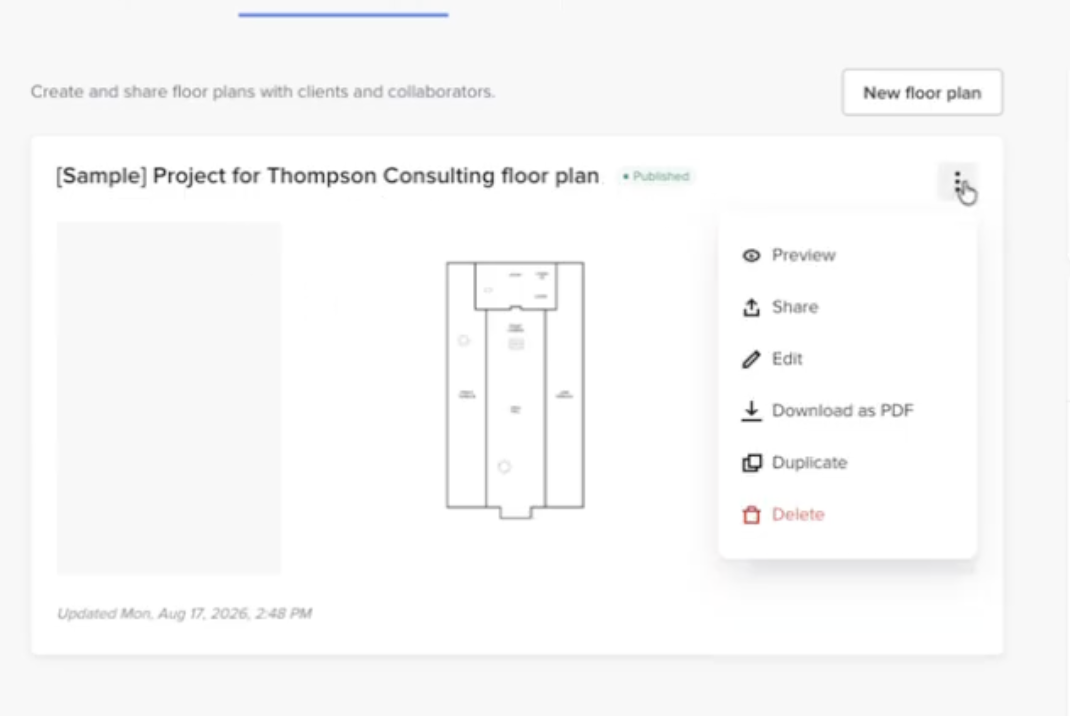
Example of how to share projects
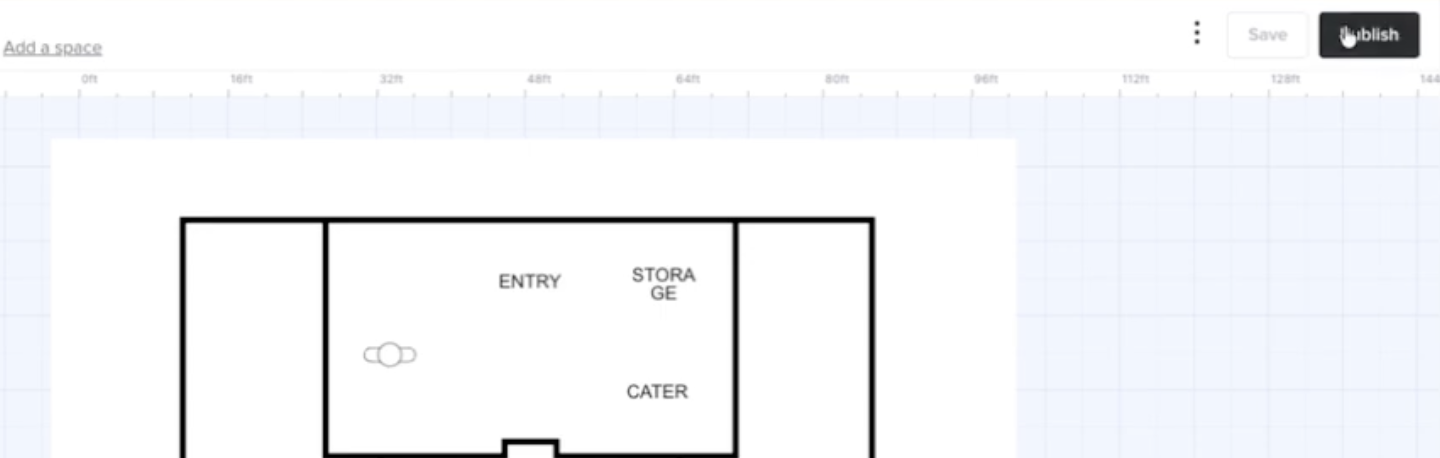
Example of how to publish projects
The Best Advantages of HoneyBook Floor Plans
The most valuable part of this feature is not that HoneyBook can now draw a floor plan.
Specialized layout tools already exist.
The real advantage is how the floor plan connects to the rest of the client experience.
Reusable layouts can reduce setup time.
Venue templates and frequently used configurations can be saved once and adapted for future projects. That gives repeat spaces a head start without locking every event into the same design.
Client access becomes more intentional.
Clients can view the layout from their portal or through a direct link. The presentation feels like part of the project rather than an unrelated attachment dropped into their inbox.
Version control becomes easier to manage.
There may still be multiple revisions, but they remain connected to the same floor plan instead of multiplying into a small colony of PDFs.
Existing layouts do not have to be rebuilt immediately.
The ability to import a JPG or PNG gives established planners and venues a practical way to bring previous work into the new system.
The final layout can travel beyond HoneyBook.
Floor plans can be exported as PDFs, making them easier to distribute to vendors or include with event documentation when needed.
Current Limitations to Consider
HoneyBook Floor Plans is new, and it should be evaluated as a new tool rather than treated as an automatic replacement for every established platform.
Creation and editing are desktop-only.
You can view, publish, and share existing plans through the HoneyBook mobile app, but building and editing must currently be done on a desktop.
For planners who make frequent layout changes from venue walk-throughs or event sites, this is worth factoring into the workflow.
Clients cannot comment or edit.
Client viewing is read-only. Feedback still needs to be gathered elsewhere and entered by the planner or venue team.
Export options are limited.
PDF export is available, but JPEG, SVG, and AutoCAD formats are not currently supported. PNG export is planned, but it is not available yet.
Businesses that rely on CAD files, detailed technical drawings, or specialized production formats may still need another tool.
It may not replace advanced event-design software.
If your current platform handles complex measurements, layered technical plans, lighting designs, tent engineering, or highly detailed vendor specifications, compare capabilities carefully before cancelling anything.
HoneyBook Floor Plans may be best understood as a client-friendly planning and layout tool, particularly during this early release, rather than a universal substitute for specialized production software.
Should You Replace Your Current Floor Plan Software?
The answer depends on what your existing software is doing for you.
Consider replacing or reducing another tool when:
Your layouts are relatively straightforward.
Your clients already use their HoneyBook portals.
You want reusable venue templates.
Your main frustration is sharing and version management.
You do not require advanced export formats.
Consolidating your systems would meaningfully simplify your process.
Consider keeping your specialized software when:
You create highly technical plans.
Your vendors rely on CAD or other unsupported formats.
Clients need to comment directly on layouts.
You require mobile editing.
Your existing tool supports essential calculations or production details.
There is also a middle ground.
Also consider: you might create detailed technical plans elsewhere while using HoneyBook to share a polished, client-facing version. A system does not have to swallow every other platform to be useful. It simply needs a clear purpose.
How to Fit Floor Plans Into Your HoneyBook Workflow
New software becomes helpful when it replaces a messy step, not when it merely adds another one.
Before creating your first layout, decide:
Who is responsible for building and revising it?
Which client details must be confirmed first?
When will the initial version be introduced?
How will clients submit feedback?
How many revision rounds are included?
When does the plan become final?
Which vendors need the completed PDF?
Where will rain plans or alternate layouts live?
You could also connect the floor plan process to existing HoneyBook touchpoints.
A questionnaire might collect guest count, table preferences, accessibility needs, vendor requirements, and special seating considerations. A task could remind your team to create the first layout after the design meeting. An email template could explain how clients should review it and where to send revisions.
This is where a promising feature becomes an actual business system.
The floor plan itself is only one piece. The surrounding expectations, timing, communication, and ownership determine whether it saves time or simply gives you a prettier place to store unfinished work.
Who Can Access HoneyBook Floor Plans?
HoneyBook Floor Plans is rolling out to venues and event planners.
Members on the Essentials plan and above receive access to create, edit, publish, and share layouts as the rollout reaches their accounts. Starter members may see the Floor Plans tab, but creation and editing require an upgrade.
If the feature has not appeared in your account yet, it may simply not have reached you during the phased rollout.
Because the tool is still new, HoneyBook is also gathering feedback as members begin testing it in real planning situations. This is the stage when planners and venues can help shape how the feature develops by identifying missing elements, workflow gaps, and improvements that would make it more practical.
How Sonia Smith Creative Can Help You Implement Floor Plans
A new HoneyBook feature always brings two questions:
1) “What does it do?”
And, more importantly:
2) “Where should it go in my business?”
As a certified HoneyBook Pro, our founder Sonia Smith can help wedding planners and venues answer the second question.
At Sonia Smith Creative, we look beyond the feature itself to understand how it affects your complete client journey. That may include:
Evaluating whether HoneyBook Floor Plans can replace an existing tool.
Creating a practical floor plan process.
Identifying the right planning milestone for the first layout.
Building supporting questionnaires and email templates.
Connecting floor plan tasks to your HoneyBook workflow.
Organizing reusable venue layouts.
Clarifying client revision expectations.
Training your team on the new process.
Reviewing the rest of your HoneyBook setup for unnecessary friction.
The objective is not to use every new button HoneyBook releases.
It is to build a system in which the right features do useful work.
Rethinking Floor Plans: A Floor Plan Should Guide the Event, Not Complicate the Process
HoneyBook Floor Plans arrives with a genuinely useful proposition for wedding planners and venues: create the layout where the project already lives, control what the client sees, and reuse the work that should not need to be rebuilt every time.
It also arrives with limitations. Clients cannot edit or comment, layouts must be created on desktop, and businesses requiring technical exports may still need specialized software.
That does not make the feature less valuable. It makes its ideal role clearer.
For many planners and venues, HoneyBook Floor Plans could become the visual layer that has been missing from their client workflow. Not another platform to babysit, but a more connected way to move from early concepts to a layout everyone can understand.
And perhaps, at long last, a dignified retirement for FINAL-Floor-Plan-v6-Actually-Final.pdf.

Photo by Paola Devo on DupePhotos
Ready to Make HoneyBook Work Harder for Your Business?
Whether you want to implement HoneyBook Floor Plans, clean up an existing client journey, or rebuild your setup from the ground up, Sonia Smith Creative can help you create a system that supports the way you actually work.